
Views
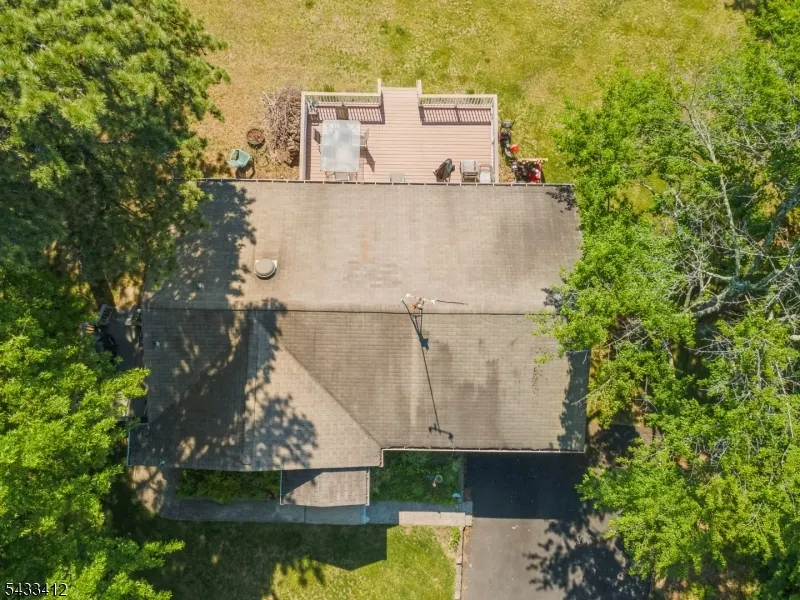
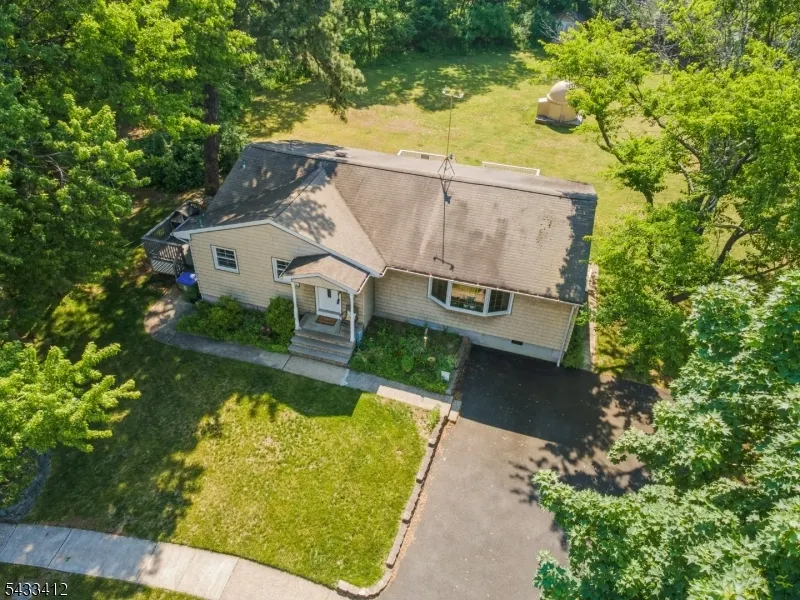
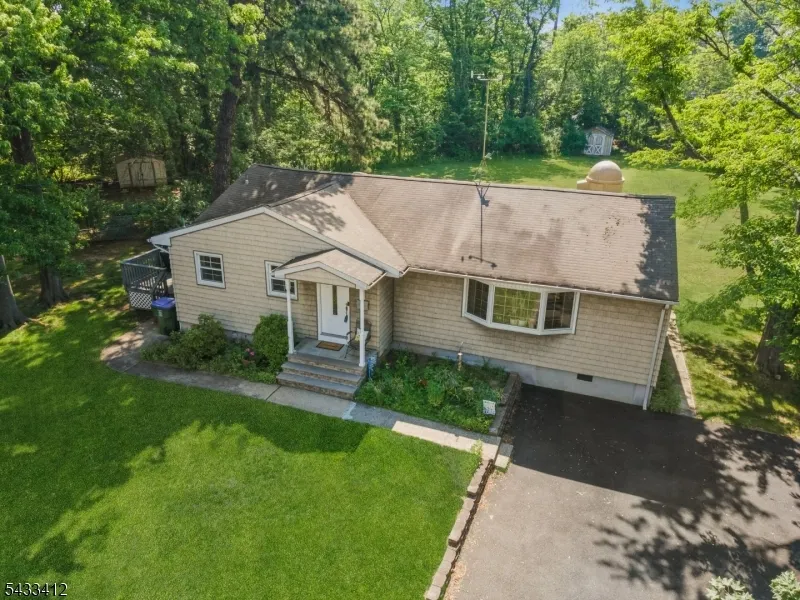
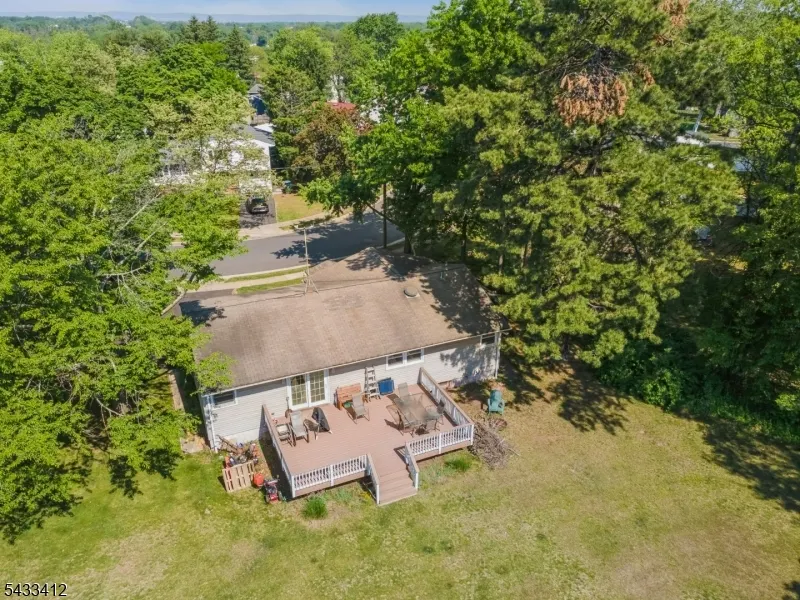
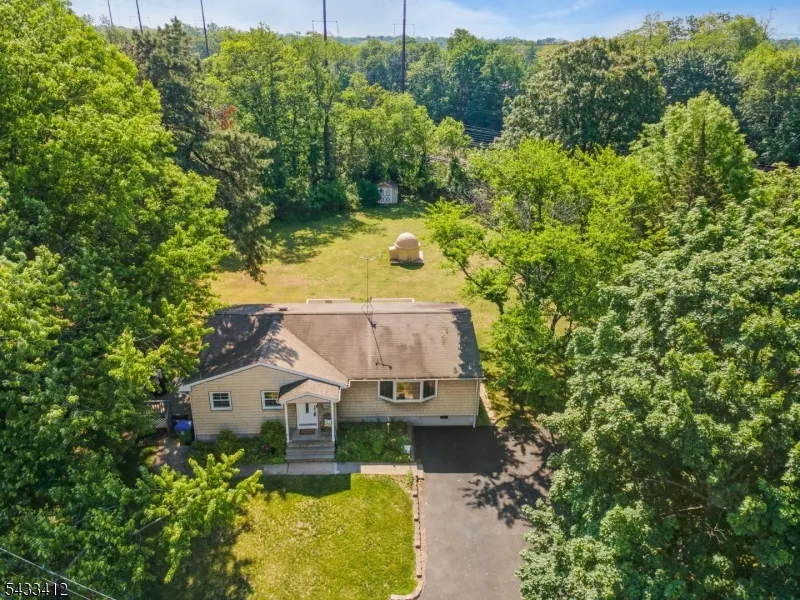
Address
30 Rieder Rd, Edison Twp., NJ
Price
$ 599,000
Property Attributes
- MLS#4028841
- TypeSingle Family
- Listing Status Active
- CountyMIDDLESEX
- CityEdison Twp.
- AreaEdison Twp.
- NeighborhoodEdison Woods
- Zip08817
- StyleRanch
- Year Built1962
- Taxes$ 10211
- Price$ 599,000
- Bedrooms3
- Full Bathrooms1
- Half Bathrooms0
- Sqr Footage1310
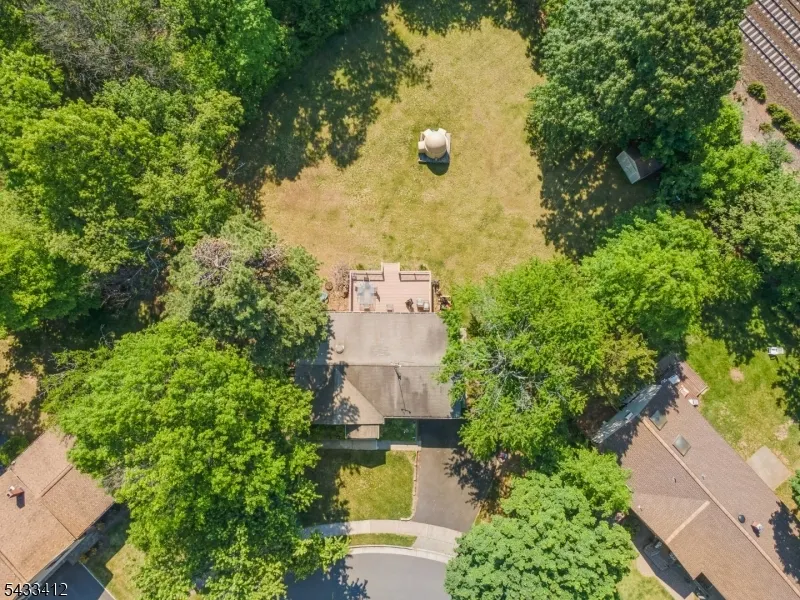
- Lot Size0.39 Acres
Data Source:
Garden State MLS (GSMLS)
Property Description
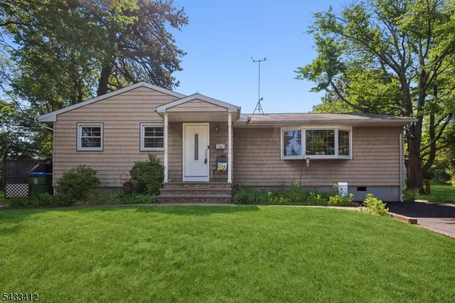
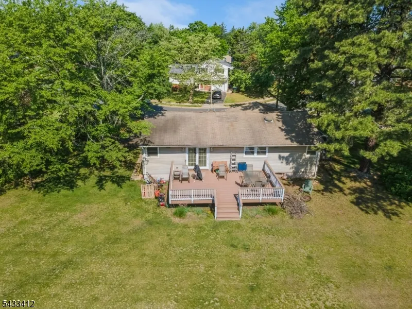
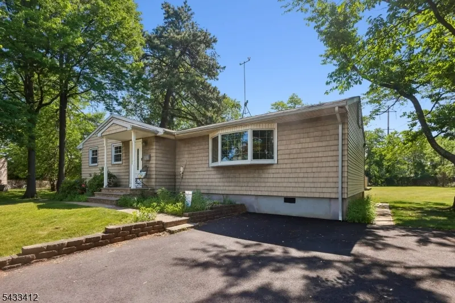
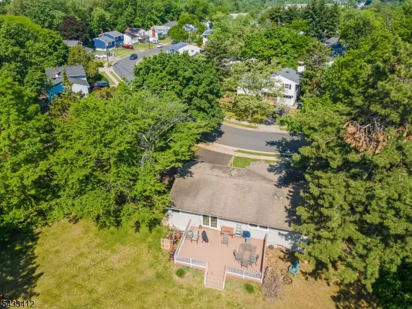
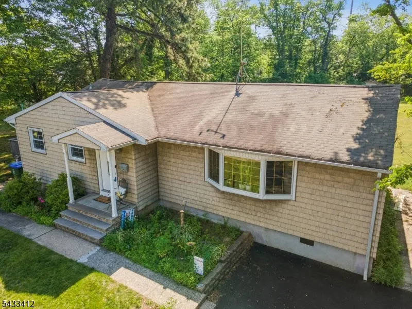
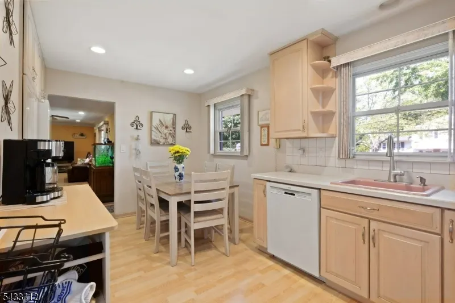
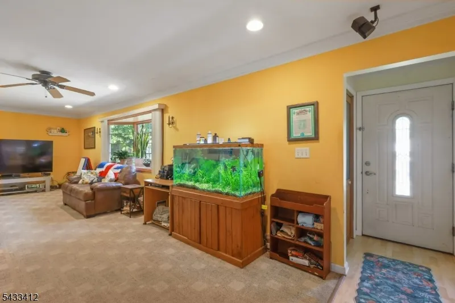
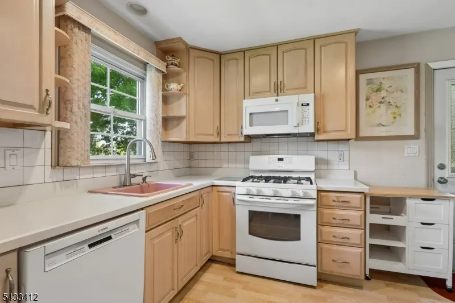
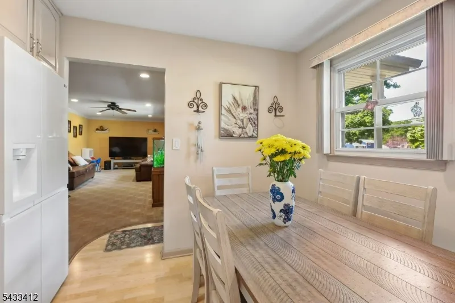
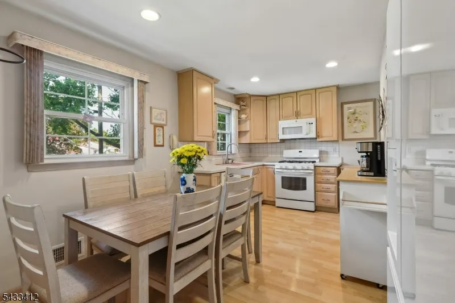
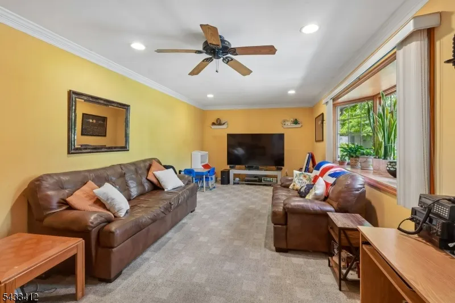
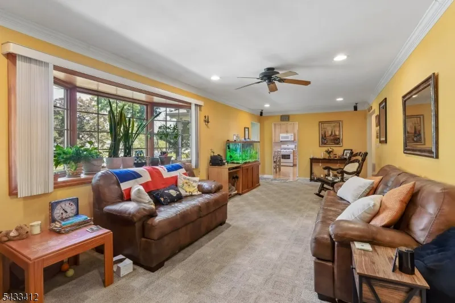
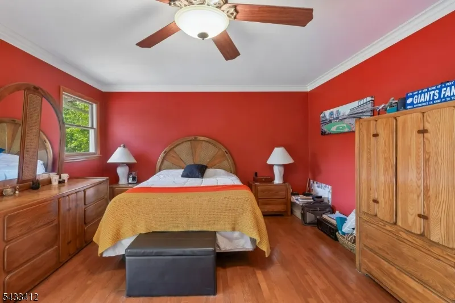
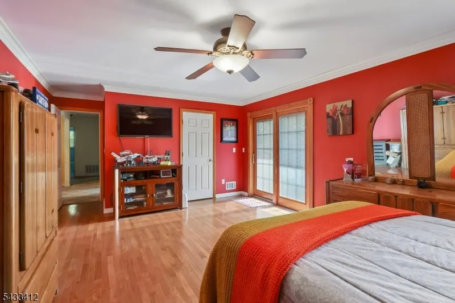
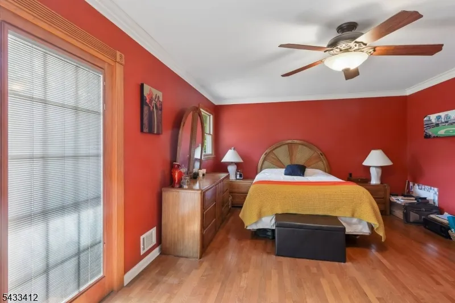
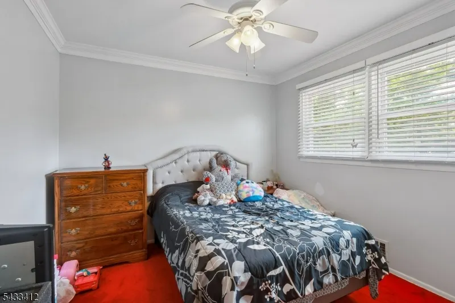
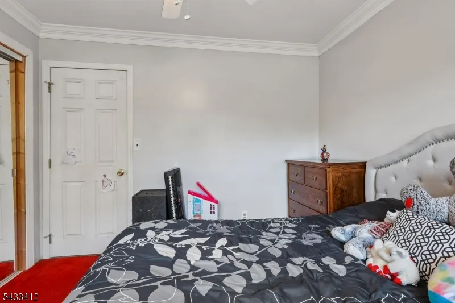
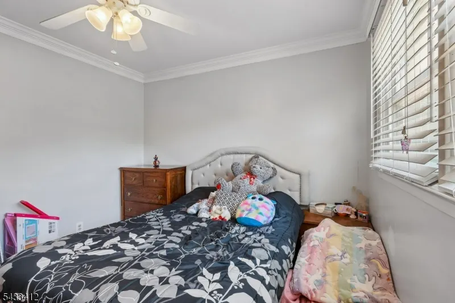
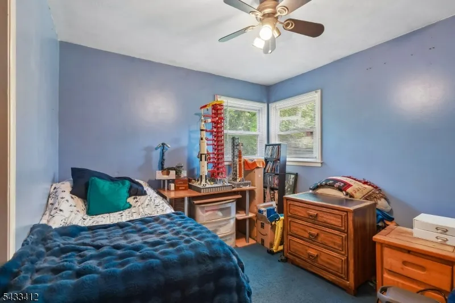
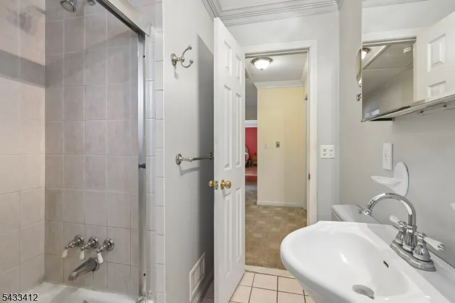
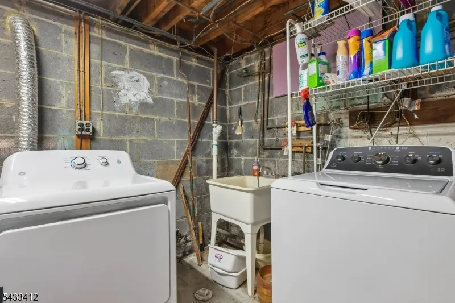
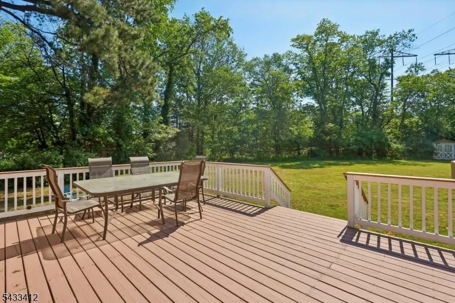
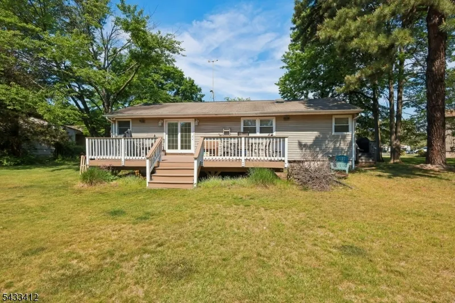
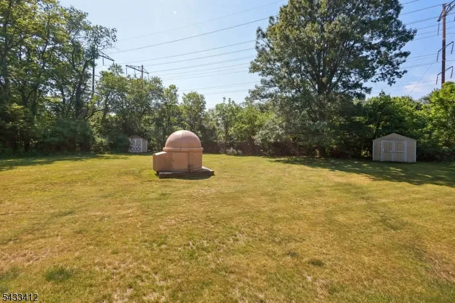
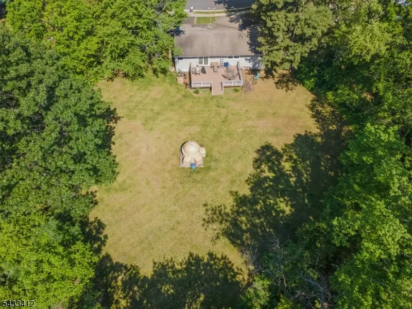
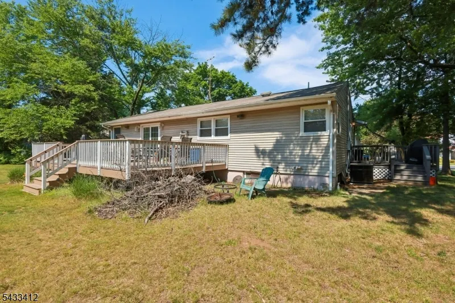
Look no further! Nestled in the desirable Edison Woods community and located within the highly rated North Edison school district, this beautifully maintained home offers comfort, convenience, and charm throughout.The updated kitchen features 42 cabinets, recessed lighting, and an exhaust fan vented to the outside. The bright and inviting living room boasts a picture-perfect bay window and recessed lighting, creating a warm and welcoming atmosphere. Hardwood floors run throughout the home, except for the living room extension.This home offers 3 generously sized bedrooms, each with ceiling fans and ample closet space. The spacious primary bedroom includes a huge walk-in closet and direct access to the backyard. A convenient side entrance with a Trex deck adds easy access and extra functionality to the home.The full partially finished basement provides excellent additional living space, including a utility room, laundry room, and a large versatile area perfect for entertaining, a game room, home office, or recreation space.Step outside to a park-like backyard featuring peaceful green views ideal for summer gatherings, gardening, playtime, or simply relaxing in nature.Conveniently located near shopping, restaurants, and the train station, this home combines an excellent location with everyday comfort and functionality.
| Elementary School | Middle School | High School |
|---|---|---|
| Woodbrook Elementary School | W.Wilson Middle School | J.P.Steven High School |
| Price History | |
|---|---|
| 5/20/2026 | Listed $599,000 |
General Features
| Sewer | Public Sewer |
|---|---|
| Heating | 1 Unit,Forced Hot Air |
| Cooling | 1 Unit,Central Air |
| Utilities | All Underground |
| Possession | At Closing |
| Roof | Asphalt Shingle |
| Appliances | Dishwasher,Dryer,Kitchen Exhaust Fan,Range/Oven-Gas,Refrigerator,Washer |
| Water Heater | Gas |
| Architectural Style | Ranch |
| Exclusions | Telescope in backyard |
| Pets Allowed | Yes |
| Year Built | 1962 |
| Township | Edison Twp. |
| Easement | Unknown |
| Tax Year | 2025 |
| Services | Garbage Included |
| Ownership | Fee Simple |
| Accessibility | No |
| County | Middlesex |
| Subdivision Name | Edison Woods |
| Total Rooms | 6 |
| Full Baths | 1 |
| Status | Active |
| Directions | New durham ave to Rieder Rd |
| High School | J.P.STEVEN |
| Elementary School | WOODBROOK |
| Tax Annual Amount | 10211 |
| Home Warranty Y/N | No |
| Middle/Junior High School | W.WILSON |
| Drive | 2 Car Width,Blacktop |
| Standard Status | Active |
| Tax Assessed Value | 171600 |
| Town # | 2105 |
| Tax Lot | 4 |
| Primary Style | Ranch |
| Sub Property Type | Single Family |
| Community Living | No |
| Farm Assessment | No |
Interior Features
| Interior Amenities | Carbon Monoxide Detector,Fire Extinguisher,Smoke Detector |
|---|---|
| Basement | Finished-Partially,French Drain |
| Flooring | Carpeting,Wood |
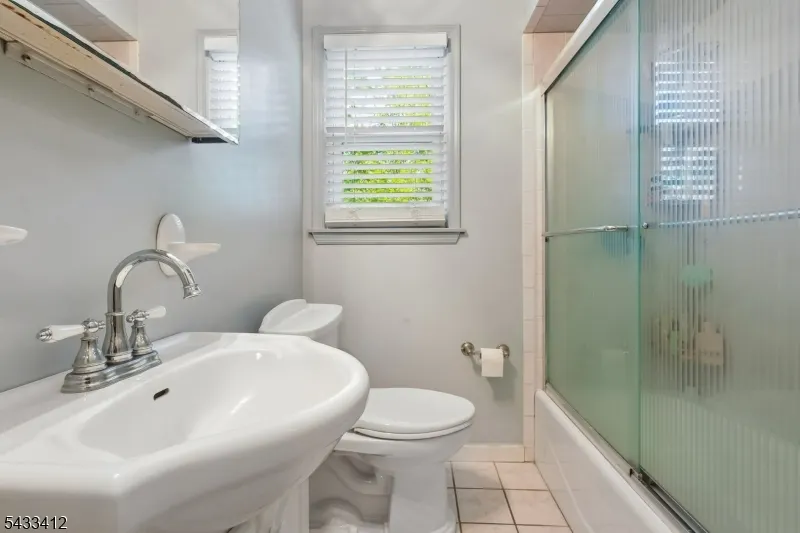
| Master Bath Features | Tub Shower |
| Kitchen Level | First |
| Living Room Level | First |
| Dining Room Level | First |
| Fuel Type | Electric,Gas-Natural |
| Total Bedrooms | 3 |
| Kitchen Features | Country Kitchen |
| RoomDiningFeatures | Living/Dining Combo |
| RoomBed3Level | First |
| RoomBed2Level | First |
| RoomBed1Level | First |
| RoomBed1Features | 1st Floor,Walk-In Closet |
Exterior Features
| Exterior Amenities | Deck |
|---|---|
| Pool | No |
| Lot Features | Wooded Lot |
| Water Source | Public Water |
| Exterior Description | Vinyl Siding |
| Lot Dimensions | 104X162 |
| Lot Size Acres | 0.39 |
Amenities
- Foreclosure
- Views
- Short Sale
- New Construction
- Adult 55+
- Lease To Own
- No HOA Fees
- Furnished
- Primary On Main
- Air Conditioning
- Seller Finance
- Green
- Fixer Upper
- Horse
- Golf
- Fireplace
- Deck
- Garage
- Basement
- Pool
Property vs Single Family Average in 08817
Price
Taxes
Year Built
Visits

 The data relating to real estate for sale on this website comes in part from the IDX Program of Garden State Multiple Listing Service, L.L.C. and NEW AND MODERN GROUP. Real estate listings held by other brokerage firms are marked as IDX listing. Information deemed reliable but not guaranteed. Copyright © 2026 Garden State Multiple Listing Service, L.L.C. All rights reserved. This information is being provided for Consumer's personal, non-commercial use and may not be used for any purpose other
 The data relating to real estate for sale or rent on this web site comes in part from the IDX program of the Hudson County MLS. Real estate listings held by brokerage firms other than NEW AND MODERN GROUP are marked with the HCIDX mark and the information about them includes the name of the listing broker. The information provided by this website is for the personal, non-commercial use of consumers and may not be used for any purpose other than to identify prospective properties consumers may be
