
Open House Sun, Sep 13th 1:00 PM - 3:00 PM
Address
402 N 16th St, Kenilworth Boro, NJ
Price
$ 925,000
Property Attributes
- MLS#4046949
- TypeSingle Family
- Listing Status Active
- CountyUNION
- CityKenilworth Boro
- AreaKenilworth Boro
- NeighborhoodBlack Brook Park
- Zip07033
- StyleBi-Level
- Year Built2003
- Taxes$ 16496
- Price$ 925,000
- Bedrooms4
- Full Bathrooms3
- Half Bathrooms0
- Lot Size0.11 Acres
Data Source:
Garden State MLS (GSMLS)
Property Description
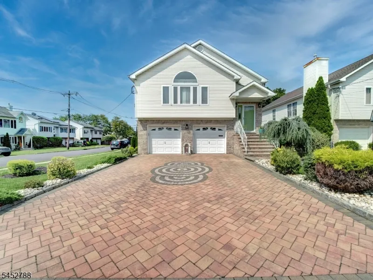
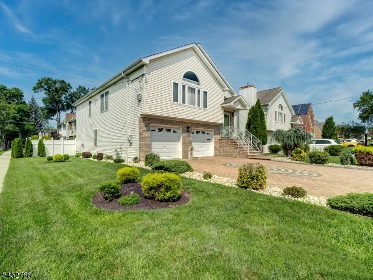
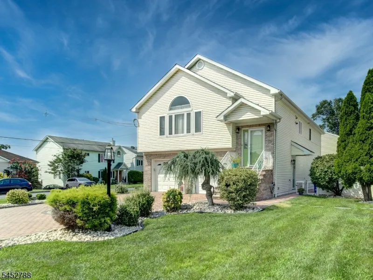
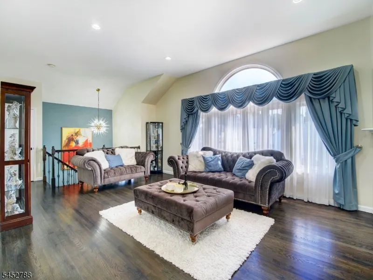
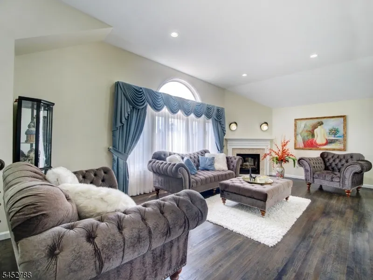
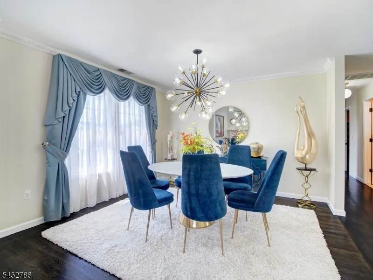
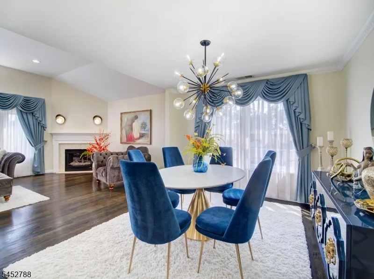
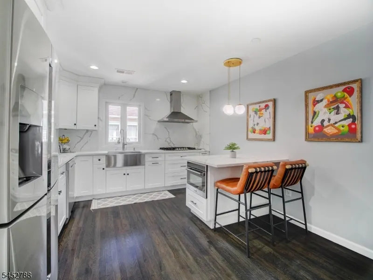
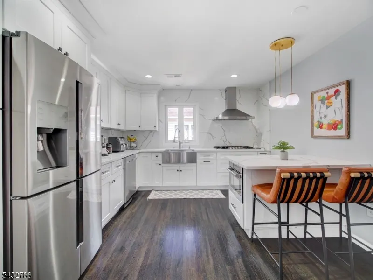
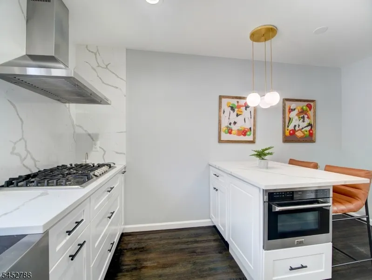
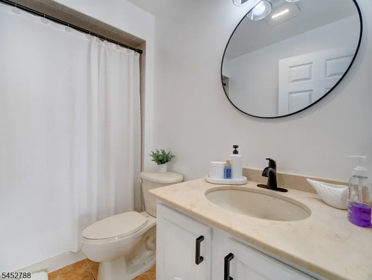
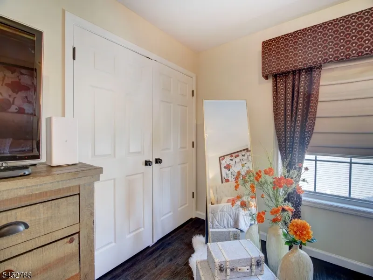
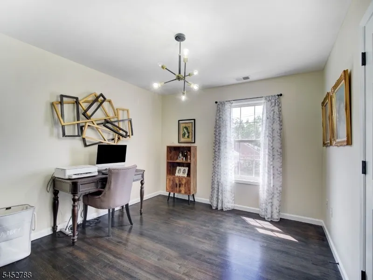
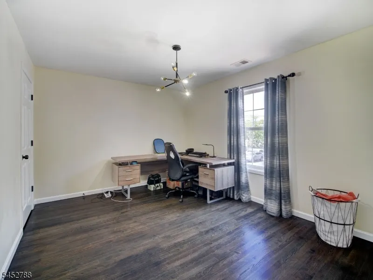
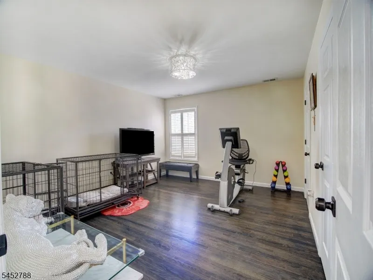
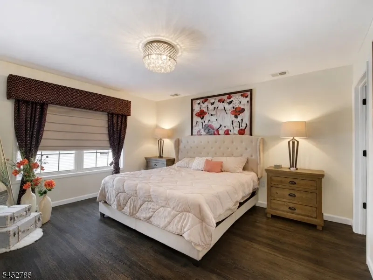
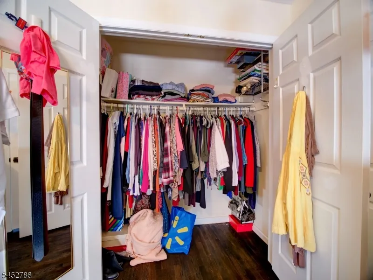
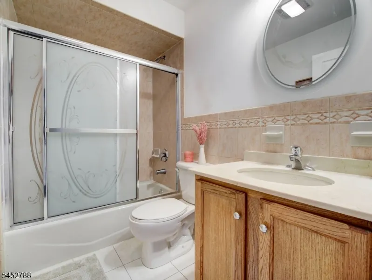
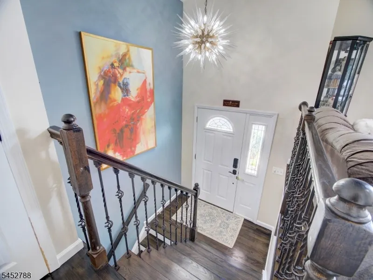
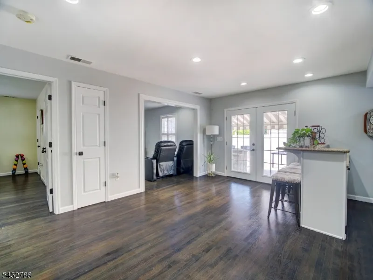
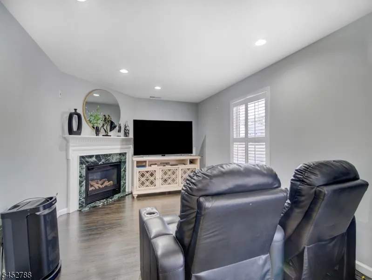
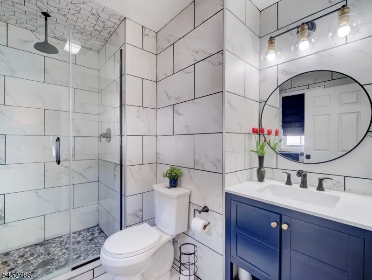
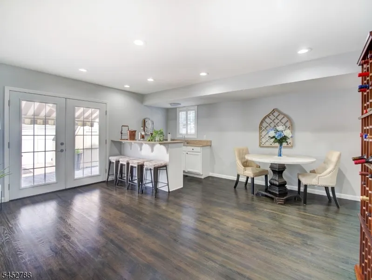
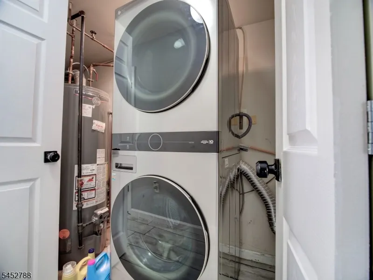
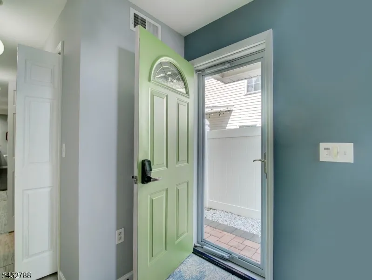
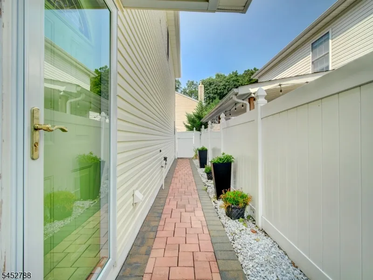
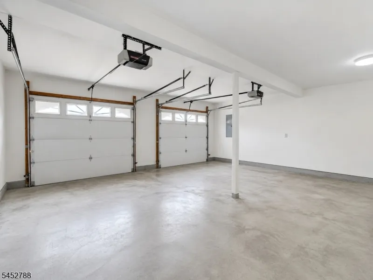
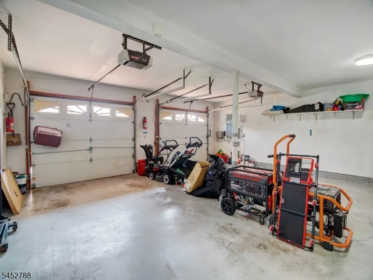
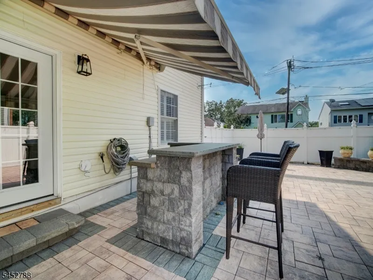
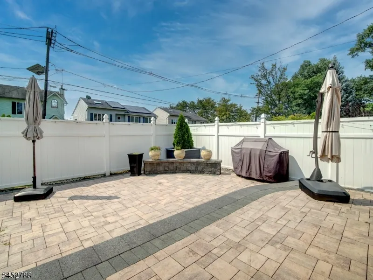
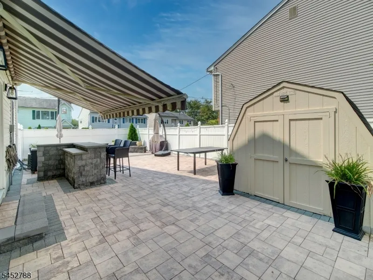
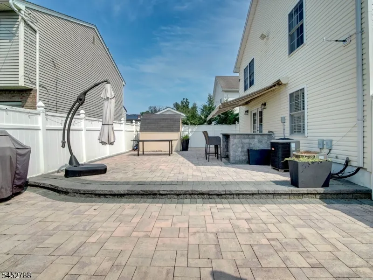
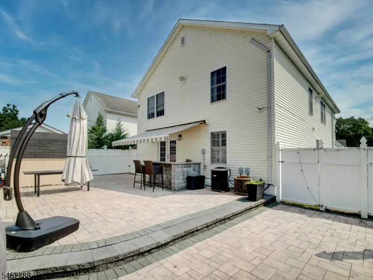
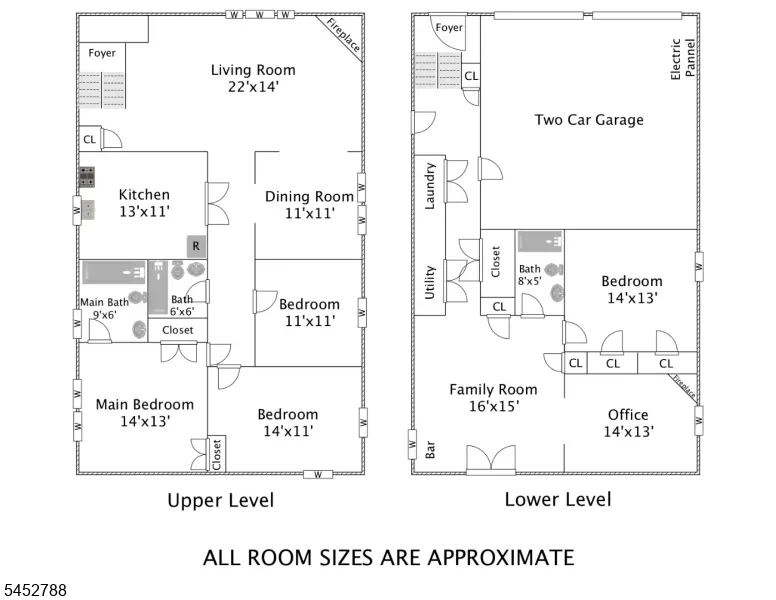
Custom Built Bi-Level & ideally located near Black Brook Park. 3 Full Baths, FDR, Liv. Rm. w Cathedral Ceiling & Gas Fireplace. Luxuriously kept home. Only the best to be found in this home. Exquisite Eat in Kitchen with Quartz Tops & Latest Appliances. MBR w private Full Bath & 2 Double Closets. Ideal In-Law Suite on ground level w Large bedroom w 2 Double Closets, Large Family with Wet Bar, Full Bath & Den (or 5th Bedroom) wi Gas Fireplace. Sliders to rear Patio with Pavers & Stone Bar. HARDWOOD floors through home, ground level & first floor. 2 Units Central Air Conditioning & 2 Units FHA Gas Heat. Paved driveway for 4 cars
| Elementary School | Middle School | High School |
|---|---|---|
| Harding ES | D.Brearley Middle School | D.Brearley High School |
| Price History | |
|---|---|
| 8/14/2026 | Listed $925,000 |
General Features
| Sewer | Public Sewer |
|---|---|
| Heating | 2 Units,Forced Hot Air,Multi-Zone |
| Cooling | 2 Units,Attic Fan,Central Air,Multi-Zone Cooling |
| Utilities | All Underground |
| Possession | Closing |
| Roof | Asphalt Shingle |
| Appliances | Carbon Monoxide Detector,Cooktop - Gas,Dishwasher,Dryer,Kitchen Exhaust Fan,Wall Oven(s) - Gas,Washer |
| Garage Spaces | 2 |
| Architectural Style | Bi-Level |
| Year Built | 2003 |
| Garage | Attached,Built-In,DoorOpnr,InEntrnc,Oversize |
| Township | Kenilworth Boro |
| Easement | Unknown |
| Tax Year | 2025 |
| Ownership | Fee Simple |
| County | Union |
| Subdivision Name | Black Brook Park |
| Total Rooms | 10 |
| Full Baths | 3 |
| Status | Active |
| Directions | Lafayette to N 16th St - House is on the corner - |
| High School | D.Brearley |
| Open Parking Spaces | 4 |
| Elementary School | Harding ES |
| Tax Annual Amount | 16496 |
| Middle/Junior High School | D.Brearley |
| Drive | 2 Car Width,Driveway-Exclusive,Off-Street Parking,Paver Block |
| Standard Status | Active |
| Tax Assessed Value | 249000 |
| Town # | 2908 |
| Tax Lot | 24.02 |
| Primary Style | Bi-Level |
| Sub Property Type | Single Family |
| Community Living | No |
Interior Features
| Interior Amenities | Bar-Wet,Carbon Monoxide Detector,Cathedral Ceiling,Smoke Detector |
|---|---|
| Flooring | Wood |
| Total Fireplaces | 2 |
| Fireplace Features | Family Room,Living Room |
| Master Bath Features | Stall Shower |
| Other Room 1 Level | Ground |
| Kitchen Level | First |
| Living Room Level | First |
| Dining Room Level | First |
| Family Room Level | Ground |
| In-Law Suite | Yes |
| Fuel Type | Electric,Gas-Natural |
| Total Bedrooms | 4 |
| Kitchen Dimensions | 13x11 |
| RoomOther2Description | Den |
| RoomOther1Dimensions | 14x13 |
| RoomOther1Description | Den |
| RoomLivingDimensions | 22x14 |
| Kitchen Features | Eat-In Kitchen |
| RoomFamilyDimensions | 16x15 |
| RoomDiningFeatures | Formal Dining Room |
| RoomDiningDimensions | 11x11 |
| RoomBed4Level | Ground |
| RoomBed4Dimensions | 14x13 |
| RoomBed3Level | First |
| RoomBed3Dimensions | 11x11 |
| RoomBed2Level | First |
| RoomBed2Dimensions | 14x11 |
| RoomBed1Level | First |
| RoomBed1Features | Full Bath |
| RoomBed1Dimensions | 14x13 |
| Level 1 Rooms | 3 Bedrooms,Bath Main,Bath(s) Other,Den,Dining Room,Kitchen,Living Room |
| In-Law Suite Description | Bedroom1,Den,FamilyRm,FullBath |
| Ground Level Rooms | 1Bedroom,BathOthr,Den,FamilyRm,GarEnter,Kitchen,Laundry,OutEntrn |
Exterior Features
| Exterior Amenities | Barbeque,Patio,Storage,StrmDoor,ThrmlW&D,Sprinklr,FencVnyl |
|---|---|
| Pool | No |
| Lot Features | Level Lot |
| Water Source | Public Water |
| Exterior Description | Vinyl Siding |
| Lot Dimensions | 50X100 |
| Lot Size Acres | 0.11 |
Amenities
- Foreclosure
- Views
- Short Sale
- New Construction
- Adult 55+
- Lease To Own
- No HOA Fees
- Furnished
- Primary On Main
- Air Conditioning
- Seller Finance
- Green
- Fixer Upper
- Horse
- Golf
- Fireplace
- Deck
- Garage
- Basement
- Pool
Property vs Single Family Average in 07033
Price
Taxes
Year Built
Visits
 The data relating to real estate for sale on this website comes in part from the IDX Program of Garden State Multiple Listing Service, L.L.C. and NEW AND MODERN GROUP. Real estate listings held by other brokerage firms are marked as IDX listing. Information deemed reliable but not guaranteed. Copyright © 2026 Garden State Multiple Listing Service, L.L.C. All rights reserved. This information is being provided for Consumer's personal, non-commercial use and may not be used for any purpose other
 The data relating to real estate for sale on this web-site comes in part from the Internet Listing Display database of the ALL JERSEY MULTIPLE LISTING SYSTEM, INC. Real estate listings held by brokerage firms other than this site-owner are marked with the ILD logo. The ALL JERSEY MULTIPLE LISTING SYSTEM, INC. does not warrant the accuracy, quality, reliability, suitability, completeness, usefulness or effectiveness of any information provided.
The information being provided is for consumers' personal,
The data relating to real estate for sale on this web-site comes in part from the Internet Listing Display database of the ALL JERSEY MULTIPLE LISTING SYSTEM, INC. Real estate listings held by brokerage firms other than this site-owner are marked with the ILD logo. The ALL JERSEY MULTIPLE LISTING SYSTEM, INC. does not warrant the accuracy, quality, reliability, suitability, completeness, usefulness or effectiveness of any information provided.
The information being provided is for consumers' personal,
 The data relating to real estate for sale or rent on this web site comes in part from the IDX program of the Hudson County MLS. Real estate listings held by brokerage firms other than NEW AND MODERN GROUP are marked with the HCIDX mark and the information about them includes the name of the listing broker. The information provided by this website is for the personal, non-commercial use of consumers and may not be used for any purpose other than to identify prospective properties consumers may be
