
Address
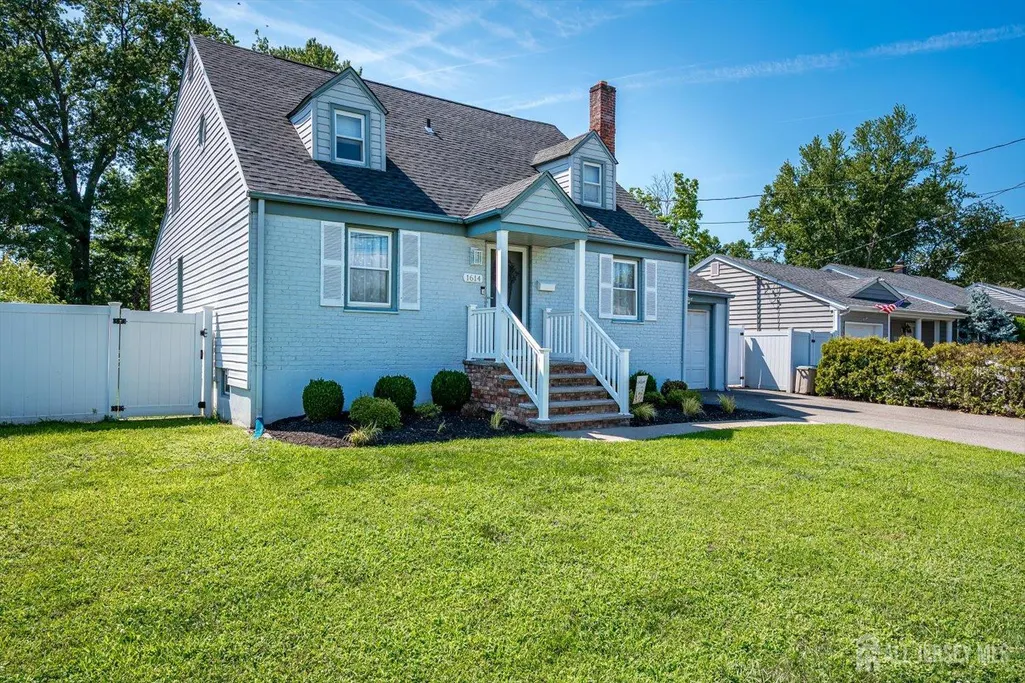
1614 Windrew Avenue, South Plainfield, NJ
Price
$ 619,900
Property Attributes
- MLS#2702149R
- TypeSingle Family
- Listing Status Under Contract
- CountyMiddlesex
- CitySouth Plainfield
- NeighborhoodResidential
- Zip07080
- StyleCape Cod, Custom Home, Two Story
- Year Built1960
- Taxes$ 9569
- Price$ 619,900
- Bedrooms2
- Full Bathrooms2
- Half Bathrooms0
- Sqr Footage1922
- Lot Size0.2505 Acres
Data Source:
All Jersey MLS
Property Description
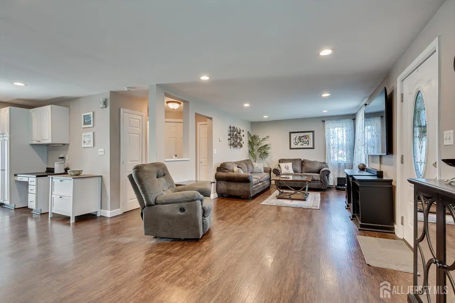
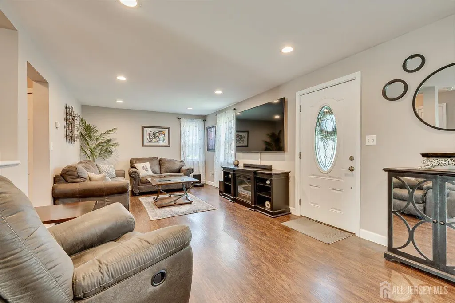
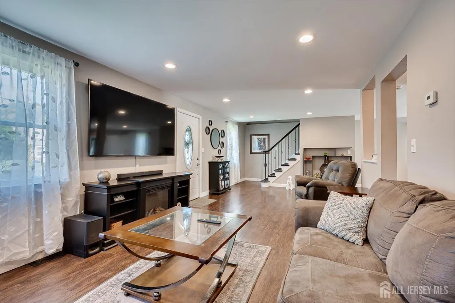
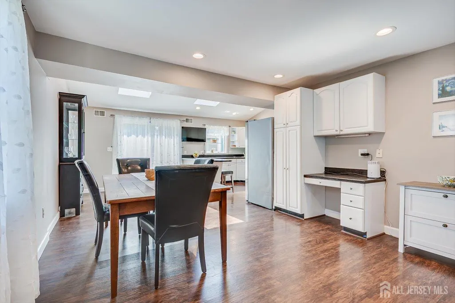
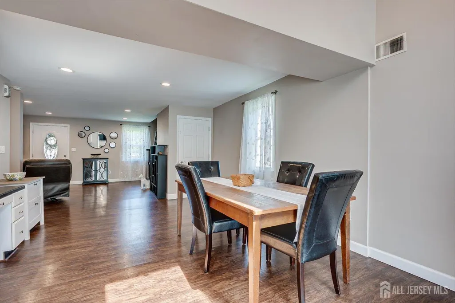

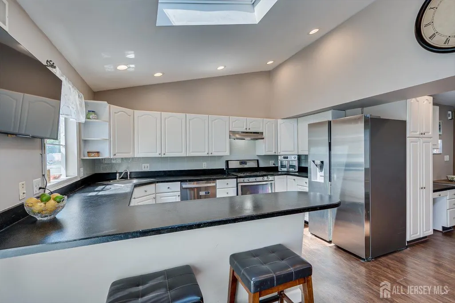
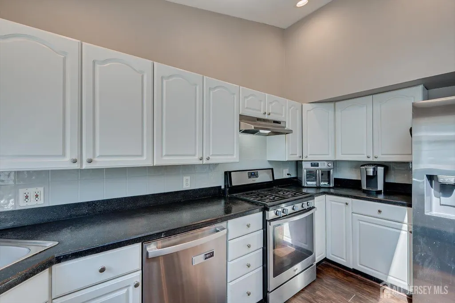
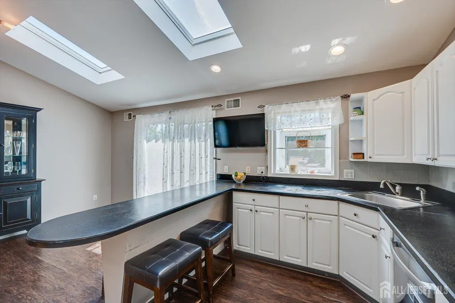
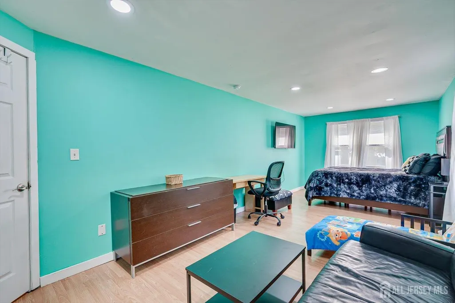
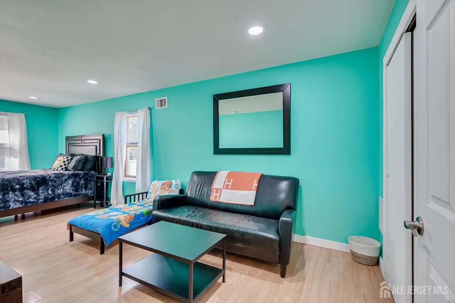
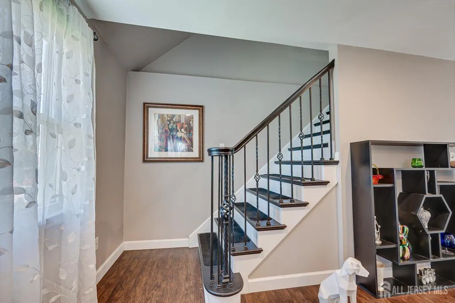
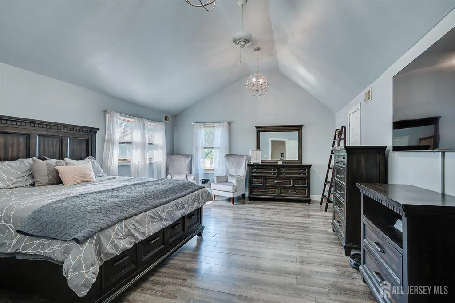
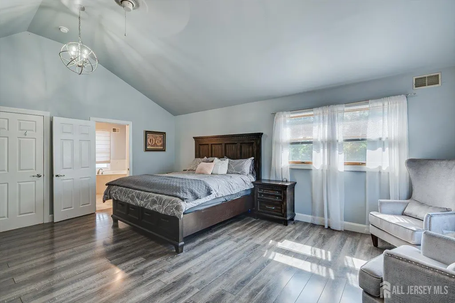
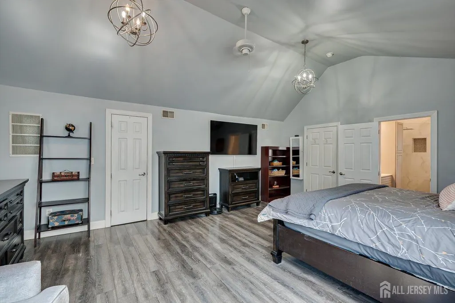
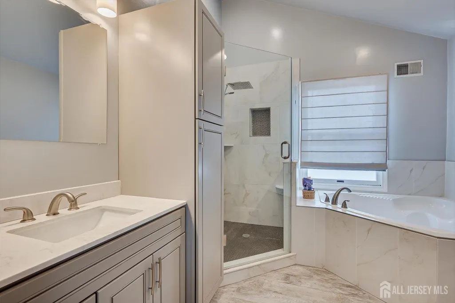
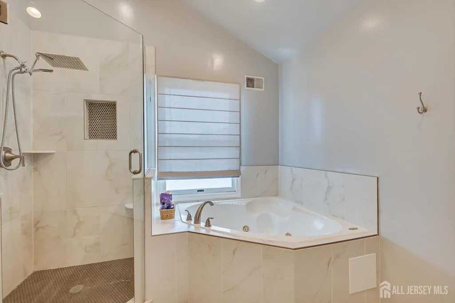
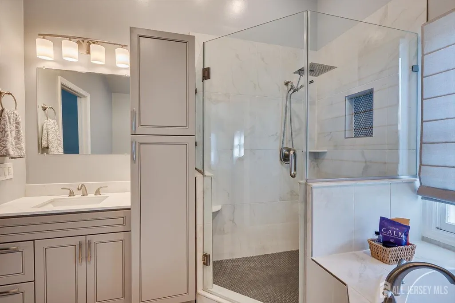
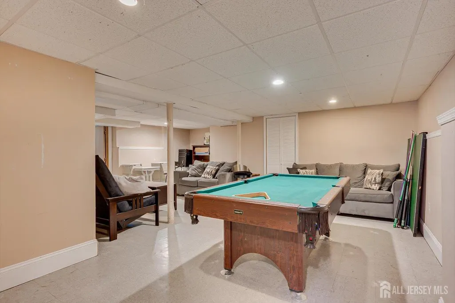
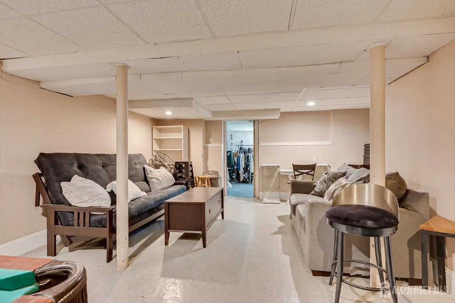
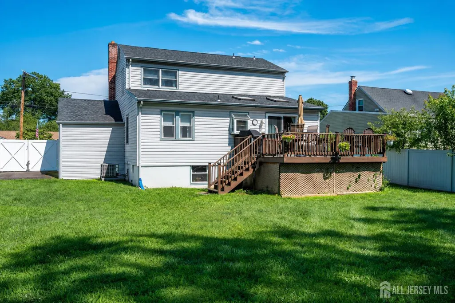
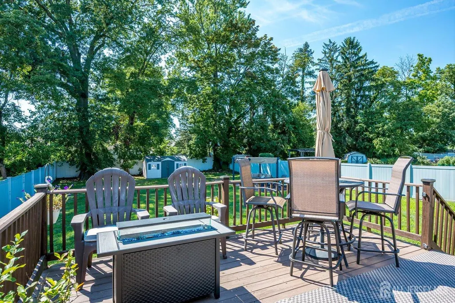
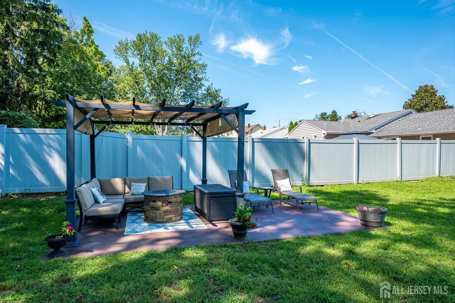
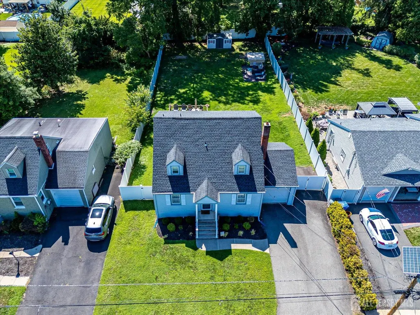
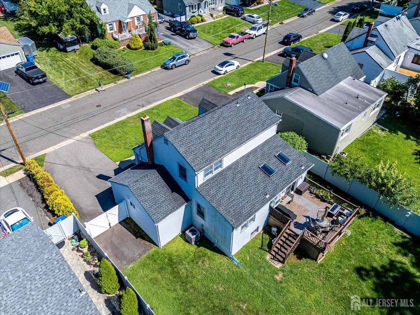
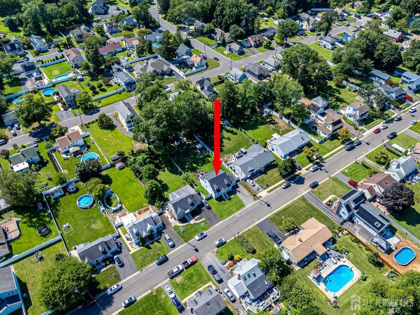
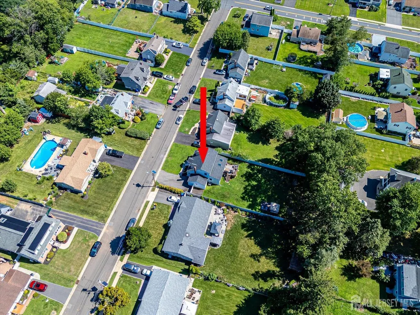
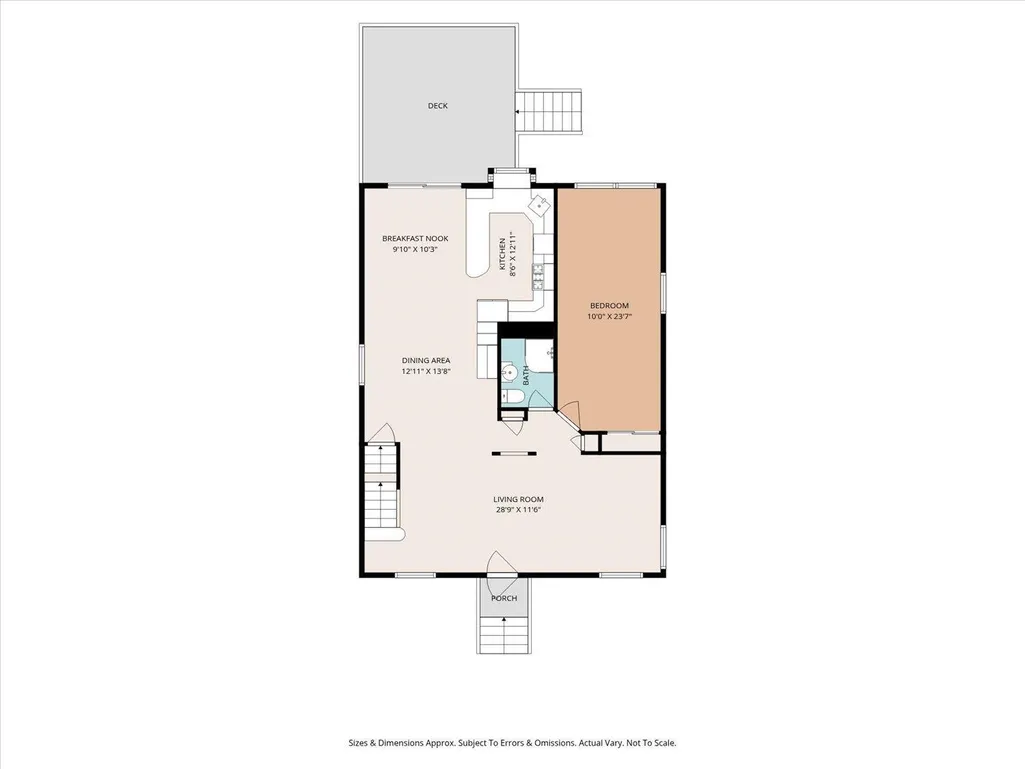
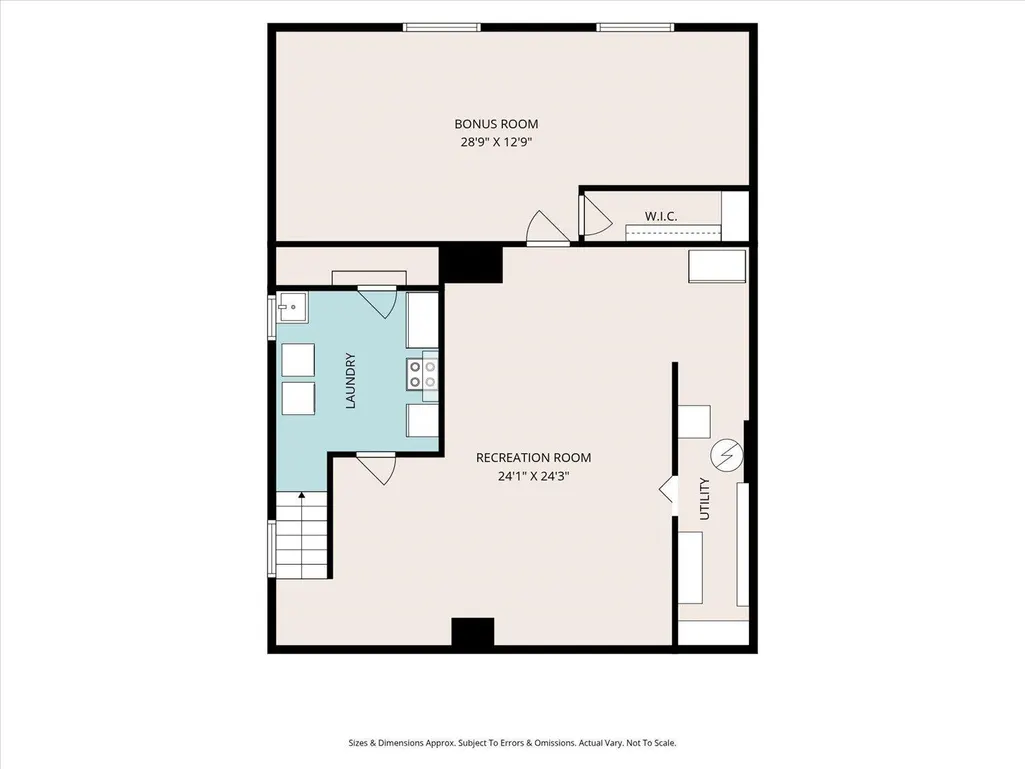
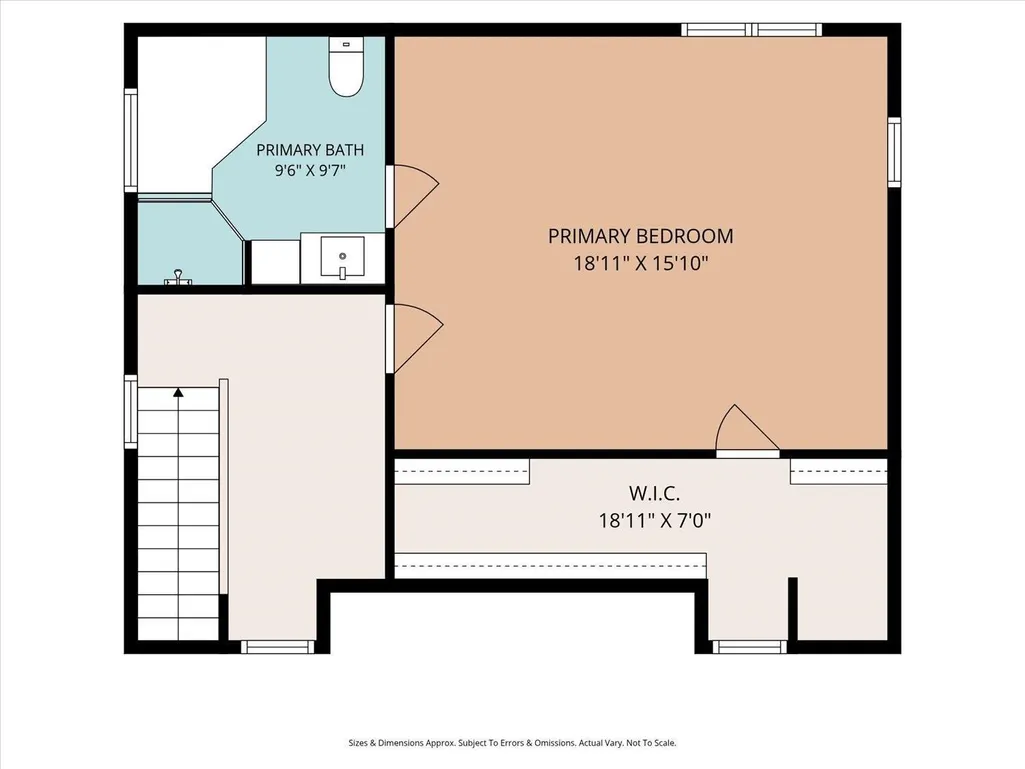
Impressive one-of-a-kind, exceptionally spacious home offering 1922 square feet of thoughtfully designed living space. From the moment you step inside, you'll appreciate the generous room sizes, open layout, and endless possibilities this expanded Cape Cod has to offer. The first floor features a large living room, formal dining room, and an inviting eat-in kitchen with cathedral ceiling, skylights, and abundant natural light. A spacious first-floor bedroom and full bath provide flexibility for guests, multi-generational living, or convenient one-floor living. The second-floor primary suite is a true retreat with vaulted ceilings, a walk-in closet, a spa-like bath with whirlpool tub and tiled shower, plus bonus space that's ideal for a office or sitting area. The partially finished basement provides additional space for a recreation room, gym, or media room while offering plenty of storage. This home's layout offers an easy opportunity to create an additional bedroom with minimal modifications, giving you the flexibility to adapt the space to your changing needs without sacrificing its spacious feel. Outside, enjoy a deck overlooking a patio and an oversized, fully fenced 176-foot-deep backyard. Conveniently located near schools, shopping, New York transportation, and major highways. If you're looking for generous room sizes, flexible living space, and a home that can grow with your needs, this one is a must-see!
| Price History | |
|---|---|
| 8/5/2026 | Listed $619,900 |
General Features
| Living Area | 1922 |
|---|---|
| Sewer | Public Sewer |
| Heating | Forced Air |
| Cooling | Central Air |
| Utilities | Electricity Connected,Natural Gas Connected |
| Roof | Asphalt |
| Zoning | R75 |
| Year Built | 1960 |
| Stories Count | 2 |
| Levels | Two |
| Property Subtype | Single Family Residence |
| Tax Year | 2025 |
| County | Middlesex |
| Property Type | Residential |
| Full Baths | 2 |
| Status | Under Contract |
| City | South Plainfield |
| Lot Size Square Feet | 10912 |
| Tax Annual Amount | 9569 |
| Structure Type | Custom Home |
| Living Area Units | Square Feet |
| Standard Status | Active Under Contract |
| Appliances | Dishwasher,Dryer,Gas Range/Oven,Refrigerator,Washer,Gas Water Heater |
| Gas Y/N | Natural Gas |
| Electric | 200 Amp(s) |
| Virtual Tour | https://www.propertypanorama.com/instaview/msx/2702149R |
| Garage Spaces | 1 |
| Architectural Style | Cape Cod,Custom Home,Two Story |
| Ownership | Fee Simple |
| Attached Garage | true |
| Subdivision Name | Residential |
| Garage Y/N | true |
| Total Rooms | 5 |
| Senior Community Y/N | false |
| Carport Y/N | false |
| HOA Fee 2 Frequency | Monthly |
| Property Attached Y/N | false |
| Other Structures | Shed(s) |
| Spa Features | Bath |
| Patio/Porch Features | Deck,Patio |
Interior Features
| Interior Amenities | Cathedral Ceiling(s),High Ceilings,Skylight,1 Bedroom,Kitchen,Living Room,Bath Full,Dining Room,Loft,None |
|---|---|
| Flooring | Vinyl-Linoleum |
| Total Stories | 2 |
| Heating Y/N | true |
| Total Baths | 2 |
| Basement | Partially Finished,Recreation Room,Storage Space,Utility Room,Laundry Facilities |
| Fireplace Y/N | false |
| Total Bedrooms | 2 |
| Kitchen Features | Eat-in Kitchen |
| Dining Room Features | Formal Dining Room |
| Primary on Main | 304 |
| Second Bedroom Length | 19 |
| Second Bedroom Width | 16 |
| Dining Room Area | 14 |
| Dining Room Width | 13 |
| Family Room Area | 576 |
| Family Room Length | 24 |
| Living Room Area | 348 |
| Living Room Length | 29 |
| Living Room Width | 12 |
| Primary Bedroom Area | 240 |
| Primary Bedroom Features | Full Bath,Walk-In Closet(s) |
| Primary Bedroom Length | 24 |
| Primary Bedroom Width | 10 |
| Family Room Width | 24 |
| Dining Room Area | 182 |
| Window Features | Skylight(s) |
| Kitchen Area | 228 |
| Kitchen Length | 19 |
| Kitchen Width | 12 |
Exterior Features
| Parking Features | 2 Car Width,Asphalt,Garage,Attached,Built-In Garage,Detached,Driveway |
|---|---|
| Lot Features | Level,Wooded |
| Water Source | Public |
| Lot Size Area | 0.2505 |
| Building Area Total | 1922 |
| Lot Dimensions | 176.00 x 62.00 |
| Lot Size Acres | 0.2505 |
| Covered Spaces | 1 |
| Exterior Amenities | Deck,Patio,Fencing/Wall,Storage Shed,Yard |
| Spa | true |
| Fencing | Fencing/Wall |
Amenities
- Foreclosure
- Views
- Short Sale
- New Construction
- Adult 55+
- Lease To Own
- No HOA Fees
- Furnished
- Primary On Main
- Air Conditioning
- Seller Finance
- Green
- Fixer Upper
- Horse
- Golf
- Fireplace
- Deck
- Garage
- Basement
- Pool
Property vs Single Family Average in 07080
Price
Taxes
Year Built

 The data relating to real estate for sale on this website comes in part from the IDX Program of Garden State Multiple Listing Service, L.L.C. and NEW AND MODERN GROUP. Real estate listings held by other brokerage firms are marked as IDX listing. Information deemed reliable but not guaranteed. Copyright © 2026 Garden State Multiple Listing Service, L.L.C. All rights reserved. This information is being provided for Consumer's personal, non-commercial use and may not be used for any purpose other
 The data relating to real estate for sale or rent on this web site comes in part from the IDX program of the Hudson County MLS. Real estate listings held by brokerage firms other than NEW AND MODERN GROUP are marked with the HCIDX mark and the information about them includes the name of the listing broker. The information provided by this website is for the personal, non-commercial use of consumers and may not be used for any purpose other than to identify prospective properties consumers may be
