
Primary on Main
Address
29 Orris Avenue, Piscataway, NJ
Price
$ 635,000
Property Attributes
- MLS#2703024R
- TypeSingle Family
- Listing Status Under Contract
- CountyMiddlesex
- CityPiscataway
- NeighborhoodNA
- Zip08854
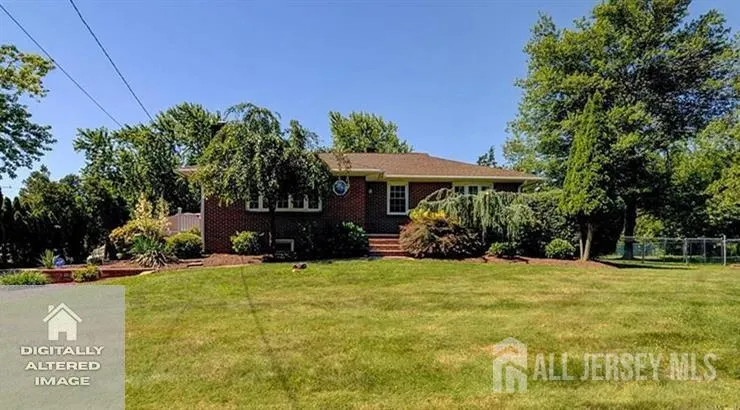
- StyleRanch
- Year Built1961
- Taxes$ 10551
- Price$ 635,000
- Bedrooms3
- Full Bathrooms2
- Half Bathrooms0
- Sqr Footage1202
- Lot Size0.4649 Acres
Data Source:
All Jersey MLS
Property Description
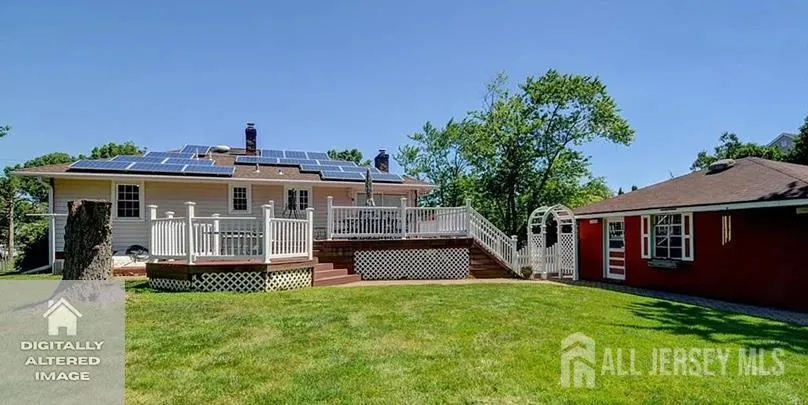
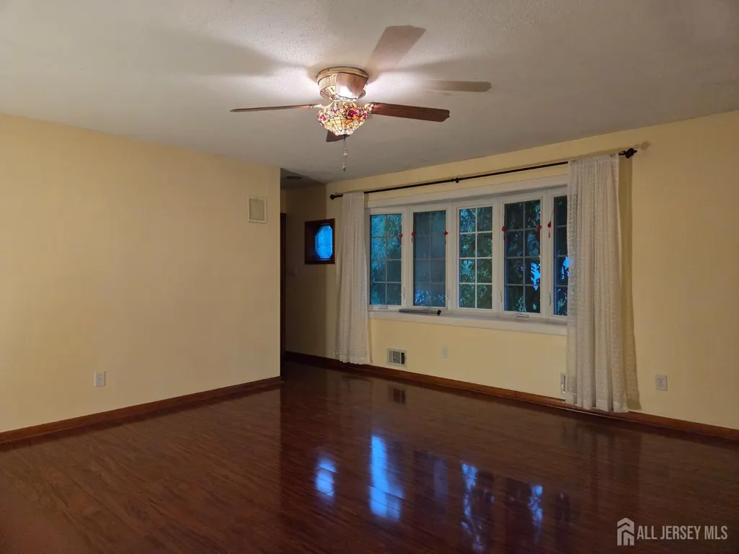
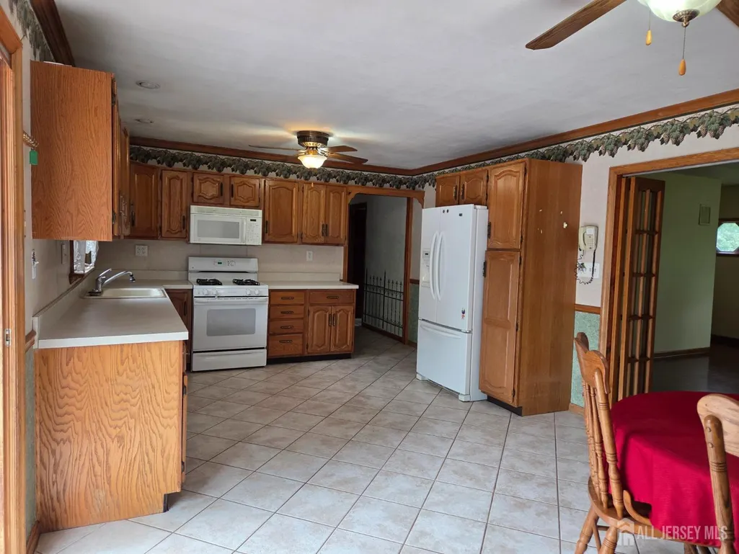
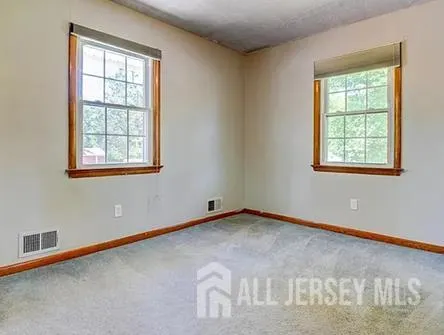
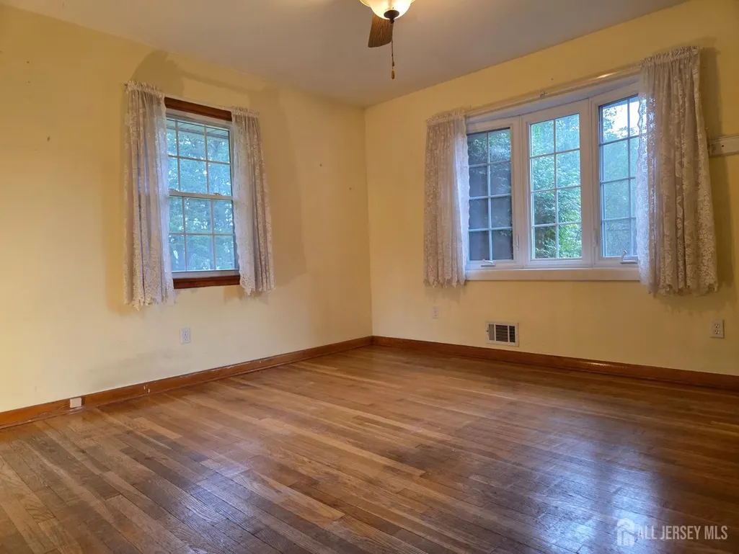
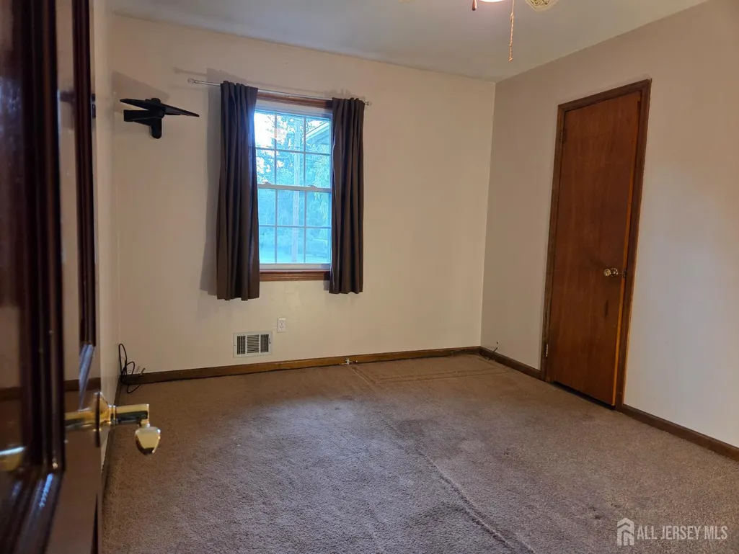
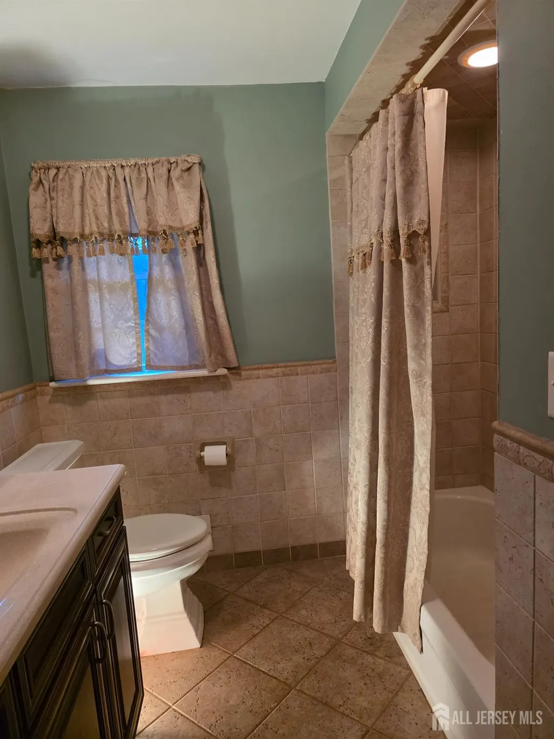
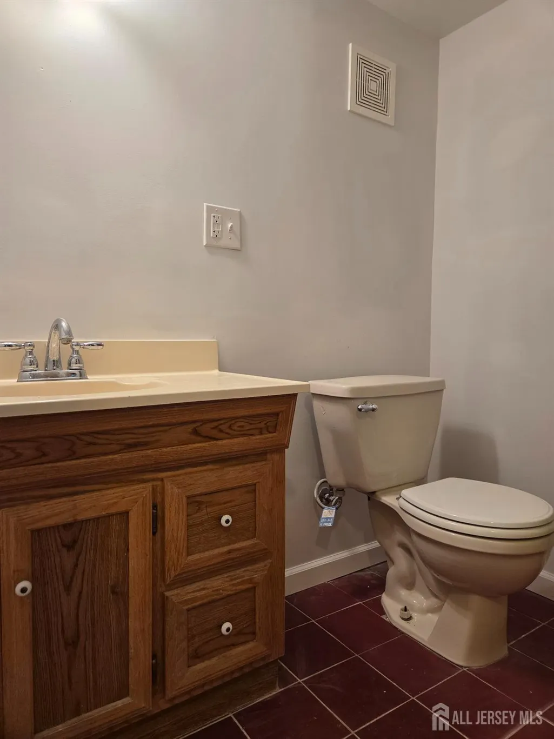
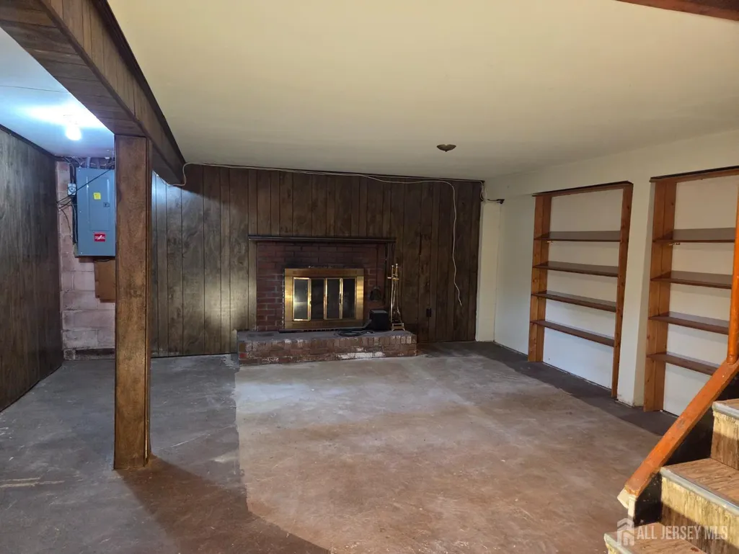
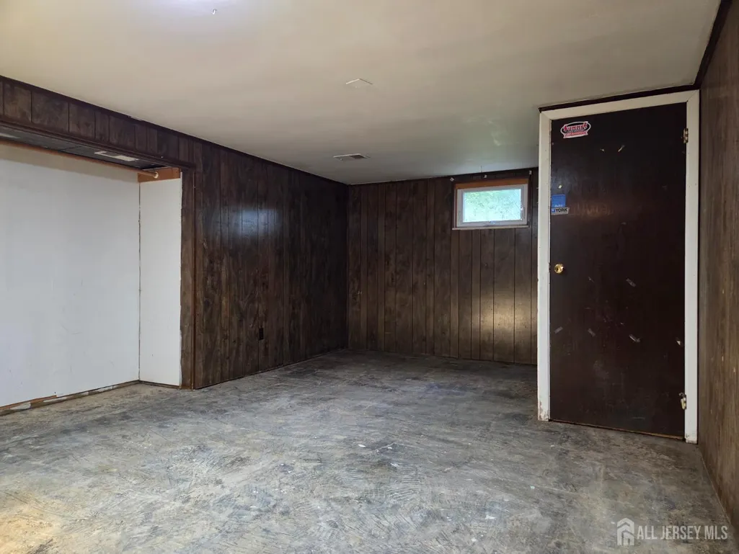
Welcome to this nice 3-bedroom, 2-full-bath ranch situated on a quiet, serene street in a highly desirable neighborhood just minutes from Rutgers University. Designed for effortless living, the bright and open layout seamlessly connects the living and dining areas, making entertaining a breeze. Three light-filled bedrooms provide comfort and timeless character throughout. The fully finished basement adds incredible versatile space, featuring a large recreation area plus additional bonus rooms for a home office, gym, or guests. Parking is never an issue with a 2-car detached garage, a second private driveway, and a deep, double-width main driveway that comfortably accommodates up to six full-sized vehicles. Step outside to a vast backyard featuring an expansive deckideal for summer BBQs and outdoor gatherings. Truly move-in ready and a must-see!
| Price History | |
|---|---|
| 8/21/2026 | Listed $635,000 |
General Features
| Living Area | 1202 |
|---|---|
| Sewer | Public Sewer |
| Heating | Forced Air |
| Cooling | Central Air,Ceiling Fan(s) |
| Utilities | Electricity Connected,Natural Gas Connected |
| Roof | Asphalt |
| Zoning | R20 |
| Year Built | 1961 |
| Stories Count | 1 |
| Levels | One |
| Property Subtype | Single Family Residence |
| Tax Year | 2025 |
| County | Middlesex |
| Property Type | Residential |
| Full Baths | 2 |
| Status | Under Contract |
| City | Piscataway |
| Lot Size Square Feet | 20251 |
| Tax Annual Amount | 10551 |
| Living Area Units | Square Feet |
| Standard Status | Active Under Contract |
| Appliances | Dishwasher,Dryer,Gas Range/Oven,Microwave,Refrigerator,Range,Washer,Gas Water Heater |
| Gas Y/N | Natural Gas |
| Virtual Tour | https://www.propertypanorama.com/instaview/msx/2703024R |
| Garage Spaces | 2 |
| Architectural Style | Ranch |
| Ownership | Fee Simple |
| Attached Garage | false |
| Subdivision Name | NA |
| Garage Y/N | true |
| Total Rooms | 5 |
| Senior Community Y/N | false |
| Carport Y/N | false |
| HOA Fee 2 Frequency | Monthly |
| Property Attached Y/N | false |
| Patio/Porch Features | Deck |
| Facing Direction | East |
| Primary Bedroom Level | First |
| Association Fee Includes | Real Estate Taxes,Internet |
Interior Features
| Interior Amenities | 3 Bedrooms,Kitchen,Living Room,Bath Full,Dining Room,None |
|---|---|
| Flooring | Carpet,Ceramic Tile,Wood |
| Total Stories | 1 |
| Heating Y/N | true |
| Total Baths | 2 |
| Basement | Finished,Bath Full,Bedroom,Daylight,Storage Space,Utility Room,Laundry Facilities |
| Total Fireplaces | 1 |
| Fireplace Features | Wood Burning |
| Fireplace Y/N | true |
| Total Bedrooms | 3 |
| Kitchen Features | Eat-in Kitchen |
| Dining Room Features | Dining L |
| Primary on Main | 120 |
| Second Bedroom Length | 10 |
| Second Bedroom Width | 12 |
| Bedroom 3 Area | 143 |
| Bedroom 3 Length | 11 |
| Bedroom 3 Width | 13 |
| Dining Room Area | 13 |
| Dining Room Width | 19 |
| Living Room Area | 240 |
| Living Room Length | 16 |
| Living Room Width | 15 |
| Primary Bedroom Area | 156 |
| Primary Bedroom Features | 1st Floor |
| Primary Bedroom Length | 12 |
| Primary Bedroom Width | 13 |
| Dining Room Area | 247 |
| Power Production Type | Photovoltaics |
Exterior Features
| Parking Features | 2 Car Width,Common,Garage,Detached,Driveway |
|---|---|
| Lot Features | See Remarks |
| Water Source | Well |
| Lot Size Area | 0.4649 |
| Building Area Total | 1202 |
| Lot Dimensions | 150.00 x 135.00 |
| Lot Size Acres | 0.4649 |
| Covered Spaces | 2 |
| Exterior Amenities | Deck |
Amenities
- Foreclosure
- Views
- Short Sale
- New Construction
- Adult 55+
- Lease To Own
- No HOA Fees
- Furnished
- Primary On Main
- Air Conditioning
- Seller Finance
- Green
- Fixer Upper
- Horse
- Golf
- Fireplace
- Deck
- Garage
- Basement
- Pool
Property vs Single Family Average in 08854
Price
Taxes
Year Built

 The data relating to real estate for sale on this website comes in part from the IDX Program of Garden State Multiple Listing Service, L.L.C. and NEW AND MODERN GROUP. Real estate listings held by other brokerage firms are marked as IDX listing. Information deemed reliable but not guaranteed. Copyright © 2026 Garden State Multiple Listing Service, L.L.C. All rights reserved. This information is being provided for Consumer's personal, non-commercial use and may not be used for any purpose other
 The data relating to real estate for sale or rent on this web site comes in part from the IDX program of the Hudson County MLS. Real estate listings held by brokerage firms other than NEW AND MODERN GROUP are marked with the HCIDX mark and the information about them includes the name of the listing broker. The information provided by this website is for the personal, non-commercial use of consumers and may not be used for any purpose other than to identify prospective properties consumers may be
